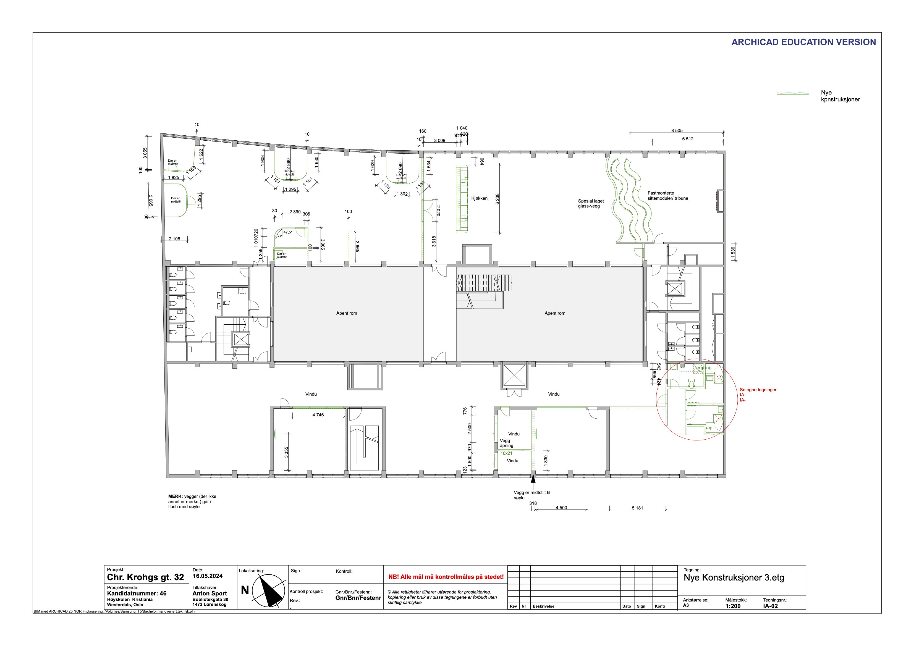
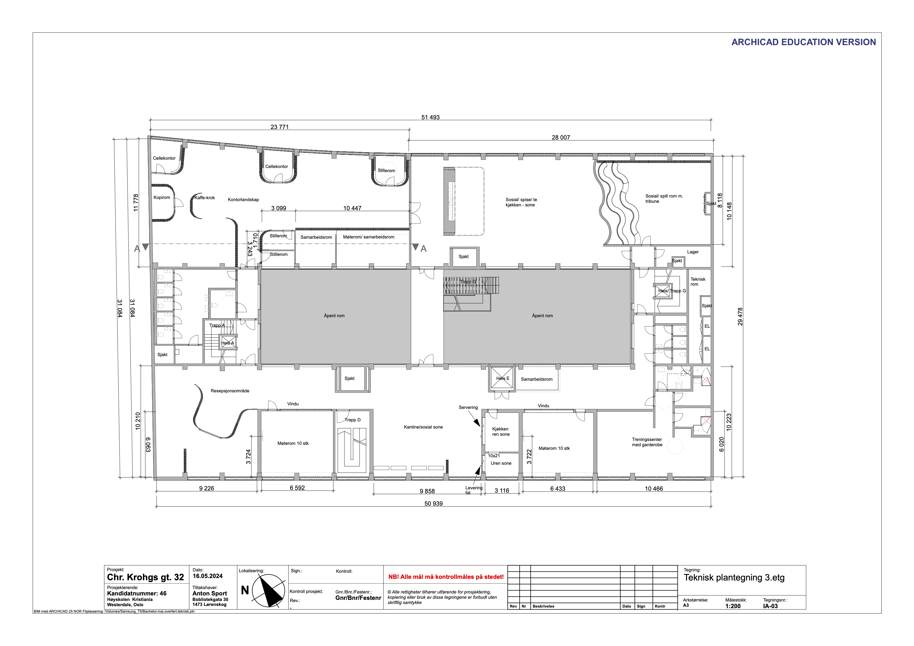
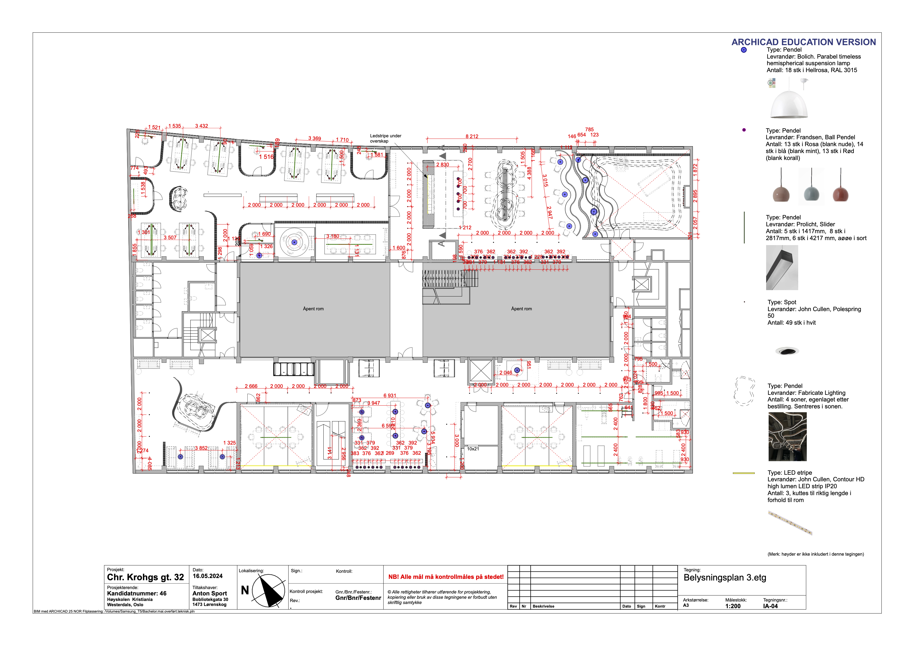
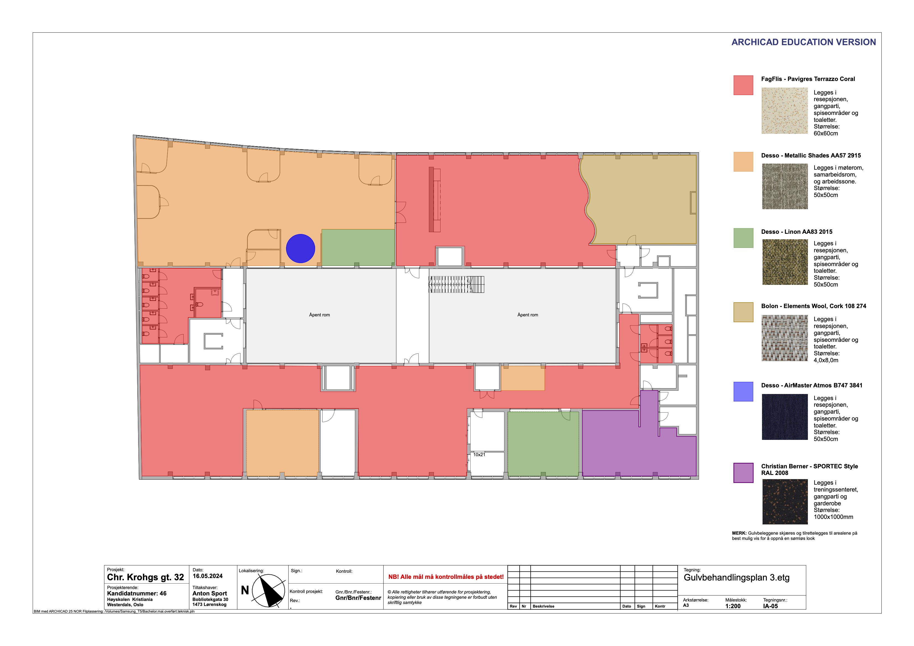
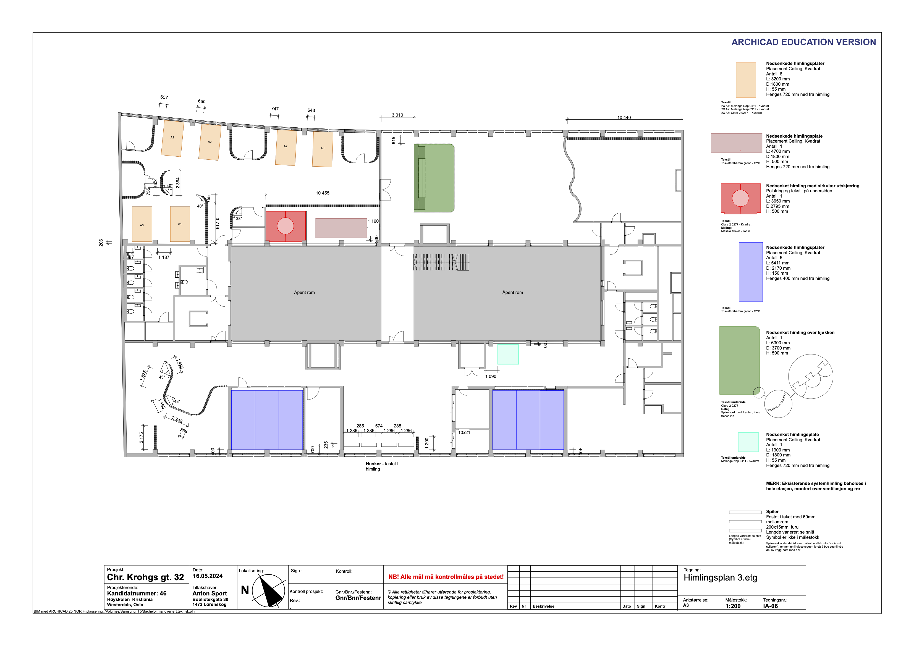
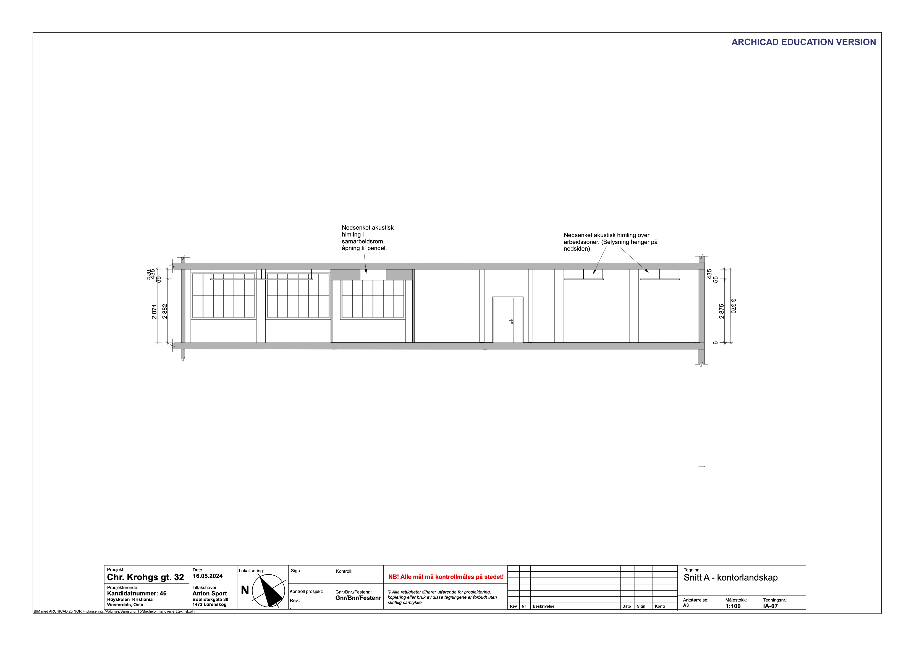
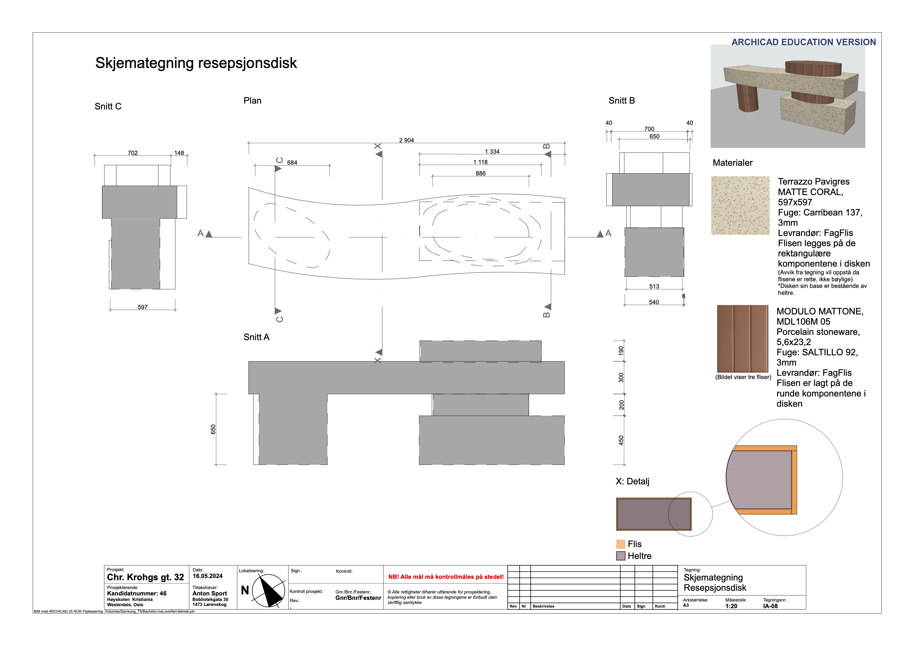
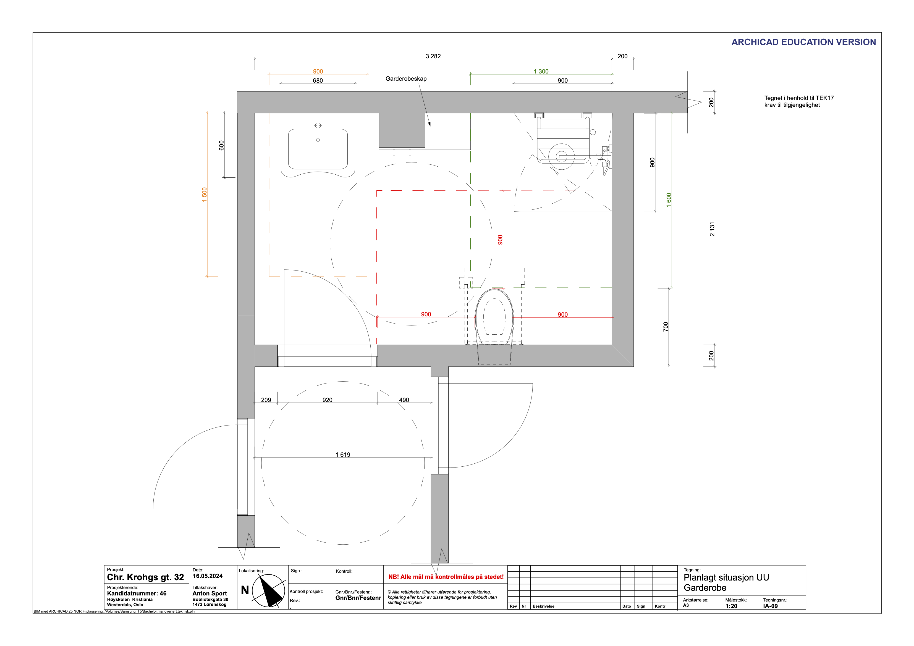
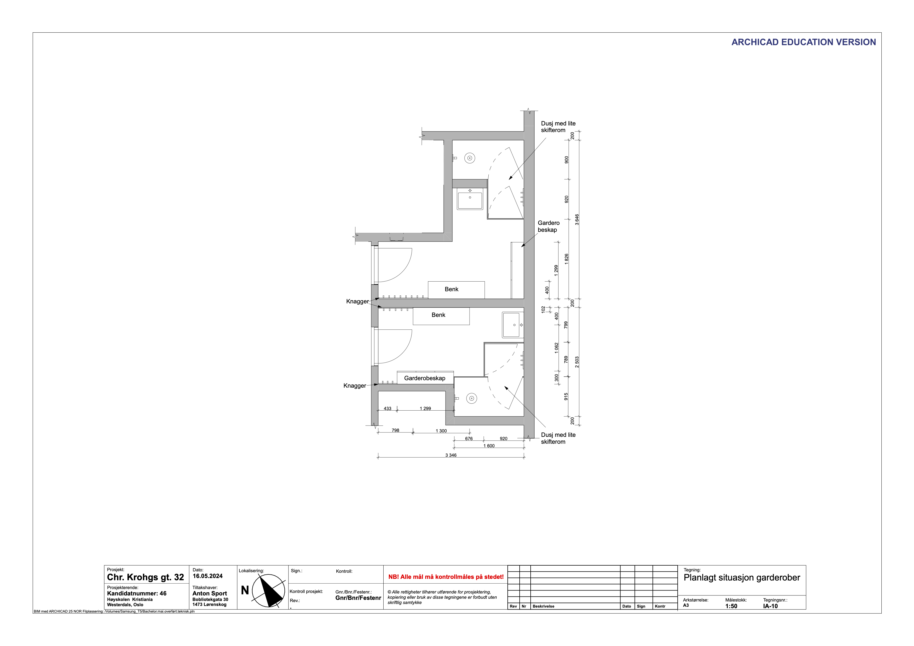
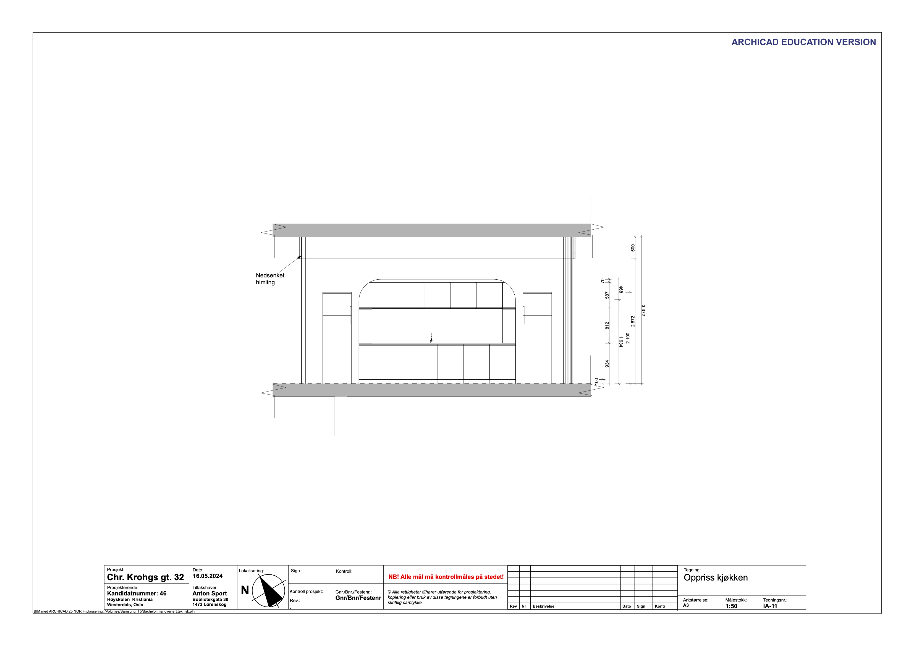
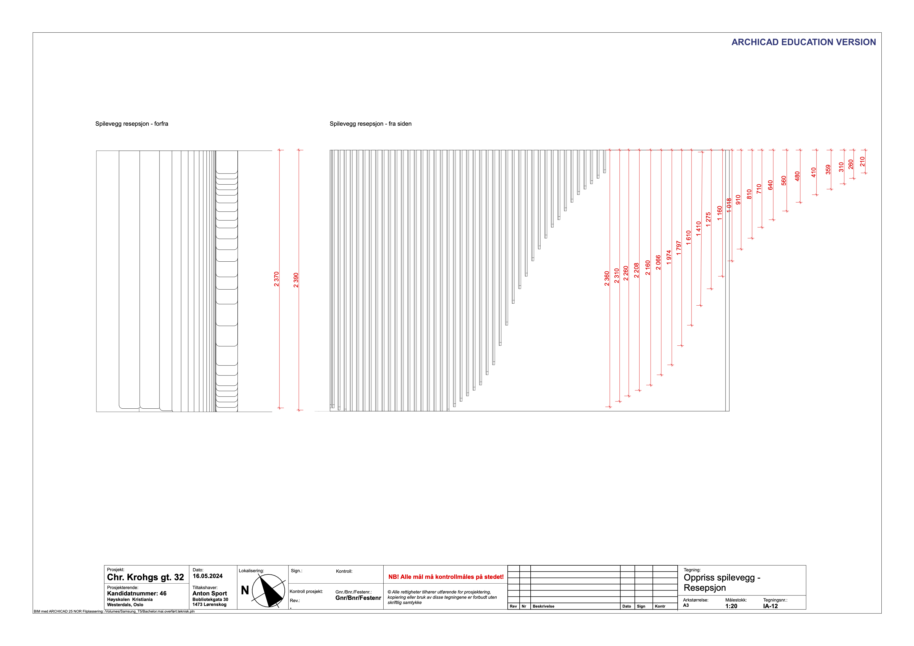
Technical drawings for the bachelor office project: new construction, lighting, floor treatment, ceiling, sections, and universally designed changing rooms.
New constructionTechnical planLighting planFloor treatment planCeiling planSection ASchematic drawingFloor plan, universally designed changing roomFloor plan, changing roomsSection, kitchenElevation, partition wall at reception